
The Winslow Floor Plan: Smart Design & Comfort


- Residential – Site Built
- 5
- 3.5
- 3
- 2233 Sq Ft
The Winslow Floor Plan: Smart Design & Comfort
Description
Brush Creek is Fairview’s newest address for modern living, with sidewalk-lined streets, underground utilities, and internet included in the HOA.
The Winslow floor plan fits right in—offering smart design, timeless features, and the comfort of a home built to make daily life easier.
Located near Bowie Nature Park, the Williamson County Rec Center, Franklin, and Nashville, Brush Creek makes it easy to enjoy both natural escapes and city connections.
Inside, the Winslow is designed with thoughtful details you don’t find everywhere.
The main suite sits on the first floor for easy living, with a spa-style bath that connects directly to the utility room—a design move that makes daily routines seamless. The bath features a separate tub and shower, while the oversized walk-in closet completes the retreat.
The kitchen includes a dedicated pantry, modern finishes, and a vented hood fan, with easy flow into the formal dining room that gives gatherings a sense of occasion.
An electric fireplace anchors the living space, and both the covered front and back porches extend living outdoors in every season.
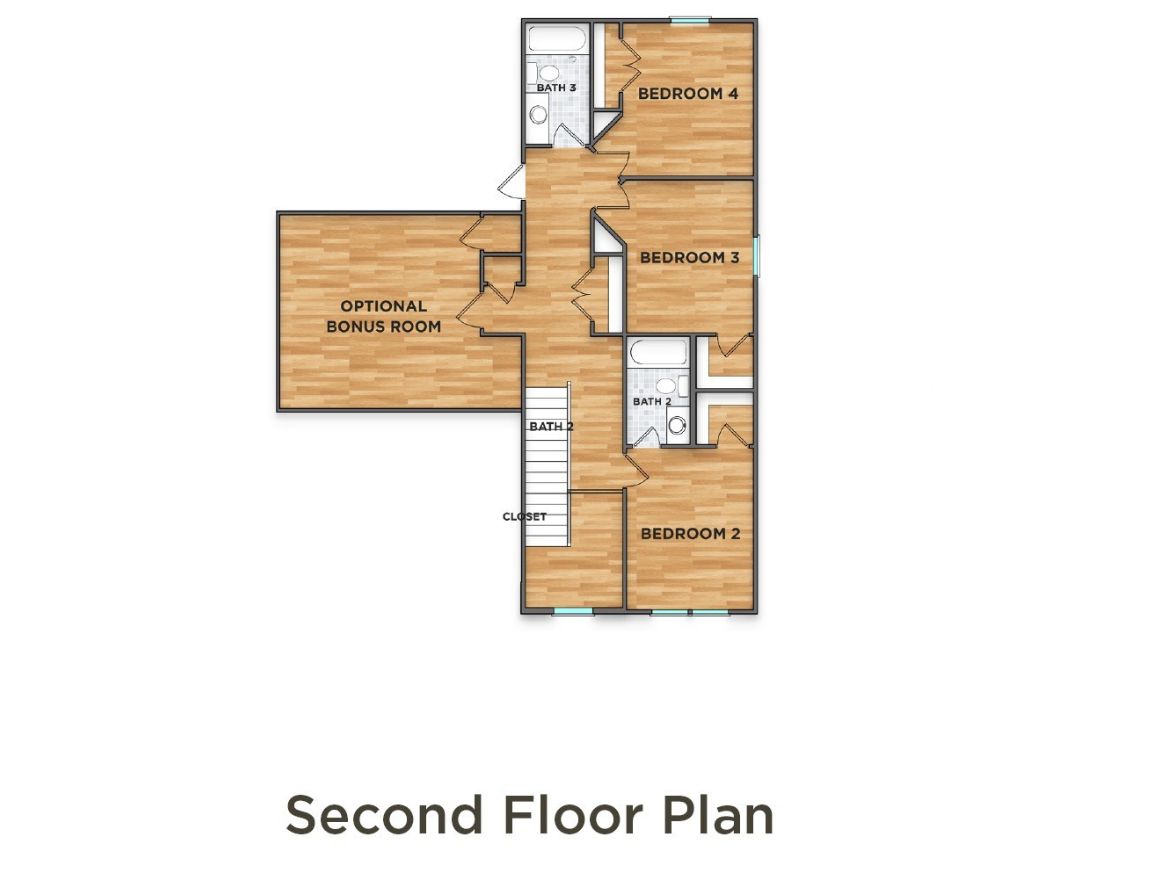
Upstairs, the Winslow continues to deliver with a bonus room, 2 full baths, and 3 additional bedrooms.
The three-car garage offers parking flexibility and storage, while spray-foam insulation ensures energy efficiency from the start.
Explore more: Watch the Brush Creek neighborhood video to see what sets this community apart and take the Winslow 3D tour to experience the layout before construction is even complete.
The Winslow combines smart design, modern features, and a neighborhood that truly makes life easier.
Financing Options Available
This home is eligible for multiple financing programs, including USDA, FHA, Buyer’s Choice, and Conventional loans. Options range from zero down payment to low down payment, with competitive fixed interest rates. Full details are available in the downloadable financing sheet below.
Property Documents
Address
Open on Google Maps-
Address: 7236 Fairlawn Drive Lot 8 Fairview, TN 37062
-
City: Fairview
-
State/county: Tennessee
-
Zip/Postal Code: 37062
-
Area: Williamson County
-
Country: United States
Details
Updated on January 3, 2026 at 2:06 am-
Property Size 2233 Sq Ft
-
Land Area 0.360 Acres
-
Bedrooms 5
-
Bathrooms 3.5
-
Garages 3
-
Year Built 2025
-
Property Type Residential – Site Built
-
Property Status For Sale
Additional details
-
Stories: 2
-
Foundation: Slab
-
Roof: Asphalt
-
Flooring: Carpet, Laminate, Tile
-
Fireplace: 1 (Electric)
-
HOA Fee: $150 / Monthly (Includes Internet)
-
HOA Transfer Fee: $500
-
Annual Taxes (Estimated): $4,021
-
Utilities: City Water / Public Sewer
-
Heating & Cooling: Central Heat, Central Air, Electric
-
Appliances: Dishwasher, Disposal, Electric Oven, Electric Range, Microwave, Stainless Steel
-
Laundry: Washer Hookup, Electric Dryer Hookup
-
Subdivision: Brush Creek (45-home community)
-
Elementary School: Westwood Elementary
-
Middle School: Fairview Middle
-
High School: Fairview High
Features
- Bonus Rec Room
- Ceiling Fans
- Covered Front Porch
- Covered Patio
- Electric Fireplace
- Energy Star Appliances
- Entry Foyer
- High Ceilings
- Insulated Glass Windows
- Low VOC Paints
- Open Concept Design
- Pantry / Storage
- Programmable Thermostat
- Sidewalks
- Smart Thermostat
- Spray Foam Insulation
- Three-Car Garage
- Two-Story Floor Plan
- Underground Utilities
- Walk-In Closets
Floor Plans
- Size: 1,443 SqFt
- 1 (Primary Suite)
- 1 Full + 1 Half

Description:
The main level offers a spacious 18x19 great room with electric fireplace, a 10x14 kitchen with pantry and vented hood, and a 10x13 formal dining room. The primary suite (14x19) includes a spa-style bath with double vanities, soaking tub, separate shower, and oversized walk-in closet. The suite connects directly to the 7x10 utility room for convenient daily routines. A half bath serves guests, while both covered front and back porches extend living outdoors. The 3-car attached garage provides parking flexibility and storage.
The owner’s suite (16x16) is tucked away for privacy and features a large walk-in closet with custom shelving, plus a bath with double vanities, soaking tub, and separate shower. Bedrooms 2 (12x12) and 3 (12x12) share a Jack-and-Jill bath, while Bedroom 4 (13x12) has a full bath off the hallway.
Additional spaces include an 8x15 utility/laundry room and a 5x12 extra storage area. Outside, enjoy a covered back patio overlooking wooded views, plus a 2-car side-entry garage and wide driveway for easy parking.
- Size: 790 SqFt
- 3
- 2 Full
Description:
Upstairs, the Winslow provides three bedrooms and two full baths. Bedroom 2 (10x13) and Bedroom 3 (12x12) feature extra-large closets, while Bedroom 4 (10x12) also has an XL closet. A 15x19 rec room creates space for a media room, playroom, or home office. This thoughtful upstairs layout makes it easy to balance privacy, comfort, and shared living areas.
360° Virtual Tour
Video
Mortgage Calculator
-
Down Payment
-
Loan Amount
-
Monthly Mortgage Payment
-
Property Tax
-
Home Insurance
-
PMI
-
Monthly HOA Fees




