
7220 Fairlawn Drive Lot 4 Fairview, TN 37062


- Residential – Site Built
- 4
- 3
- 2
- 2562 Sq Ft
Description
ONE-LEVEL LUXURY: Brush Creek is taking shape — and now’s your chance to secure one of Fairview’s most thoughtfully built homes before it’s complete.
Construction is underway, showcasing details most builders skip — a side-entry garage that keeps the front view clean and elegant, plus a wide driveway with ample parking so you’re never stuck shuffling cars.
Floor plans don’t get much better than this — open, inviting spaces where life happens, paired with smart separation so everyone has privacy.
Inside, this is ONE-LEVEL LIVING done right! Enter through a wide, trim-detailed hallway that instantly showcases the home’s craftsmanship.
The oversized kitchen will be a showstopper when complete, featuring a massive breakfast island, a rare vented range hood that sends steam and smoke outside (not onto your cabinets). An expansive walk-in pantry with custom shelving offers serious storage, paired with a roomy laundry area for added convenience.
The kitchen flows seamlessly into the spacious living area, anchored by a sleek electric fireplace, perfect for both entertaining and unwinding.
All bedrooms are positioned for privacy — bedrooms two and three share a Jack-and-Jill bath, while bedroom four has a full bath just off the hallway.
The main suite is tucked away and offers a generous bedroom, large walk-in robe with custom shelving, and a bath designed for comfort, featuring a separate shower and a soaking tub you can actually stretch out in.
Outside, enjoy a covered back porch overlooking your wooded view.
Here in Fairview, you get the best of both worlds: small-town charm, quick access to Nashville, Franklin, and the natural beauty of Williamson County.
Brush Creek’s 45-home community is tucked away yet connected, making it easy to get to shops, dining, and the outdoor escapes locals love.
Don’t wait — claim your spot in Brush Creek. Call today – make Brush Creek your next address.
Financing Options Available
This home qualifies for a variety of financing programs, including USDA, FHA, Buyer’s Choice, and Conventional loans. Options include zero down payment choices and competitive fixed-rate terms. Full details are provided in the downloadable financing sheet below.
Property Documents
Address
Open on Google Maps-
Address: 7220 Fairlawn Drive Lot 4, Fairview, TN 37062
-
City: Fairview
-
State/county: Tennessee
-
Zip/Postal Code: 37062
-
Area: Williamson County
-
Country: United States
Details
Updated on January 19, 2026 at 8:06 pm-
Property Size 2562 Sq Ft
-
Land Area 0.640 Acres
-
Bedrooms 4
-
Bathrooms 3
-
Garages 2
-
Year Built 2025
-
Property Type Residential – Site Built
-
Property Status For Sale
Additional details
-
Stories: 1
-
Foundation: Slab
-
Roof: Asphalt
-
Flooring: Carpet, Laminate, Tile
-
Fireplace: 1 (Electric)
-
HOA Fee: $150 / Monthly (Includes Internet)
-
HOA Transfer Fee: $500
-
Working Capital Fee: $800
-
Annual Taxes (Estimated): $3,052
-
Utilities: City Water / Public Sewer
-
Heating & Cooling: Central Electric + Ceiling Fans
-
Subdivision: Brush Creek (45-home community)
-
Schools: Westwood Elementary, Fairview Middle, Fairview High
Features
- Ceiling Fans
- Covered Patio
- Electric Fireplace
- Energy Star Appliances
- Energy Star Windows
- Entry Foyer
- High Ceilings
- Low VOC Paints
- One-Level Floor Plan
- Open Floorplan
- Pantry / Custom Shelving
- Programmable Thermostat
- Side-Entry Garage
- Sidewalks
- Smart Thermostat
- Spray Foam Insulation
- Underground Utilities
- Walk-In Closets
- Wide Driveway
Floor Plans
- Size: 2,562 SqFt
- 4
- 3 Full
Description:
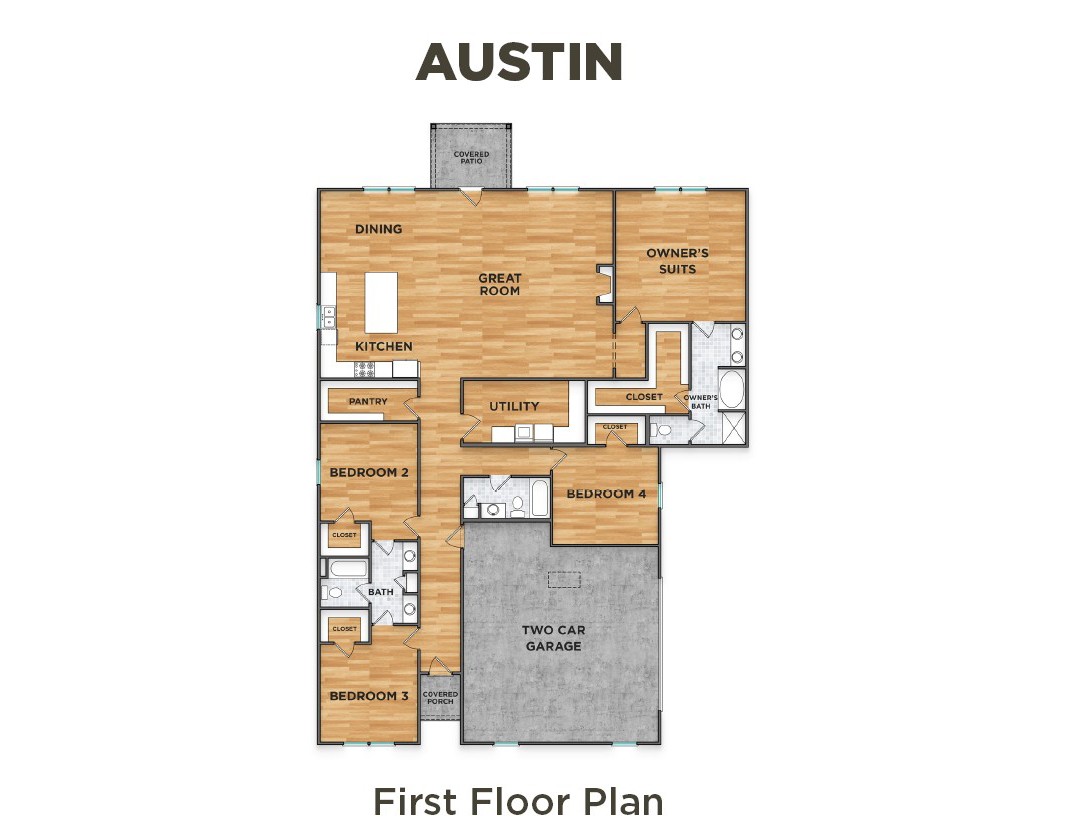
This one-level layout is designed for comfort and privacy. The open-concept living area includes a spacious 23x24 great room anchored by a sleek electric fireplace, flowing seamlessly into the 12x13 kitchen with a massive island, vented hood, and expansive walk-in pantry. The dining area (10x12) sits conveniently nearby.
The owner’s suite (16x16) is tucked away for privacy and features a large walk-in closet with custom shelving, plus a bath with double vanities, soaking tub, and separate shower. Bedrooms 2 (12x12) and 3 (12x12) share a Jack-and-Jill bath, while Bedroom 4 (13x12) has a full bath off the hallway.
Additional spaces include an 8x15 utility/laundry room and a 5x12 extra storage area. Outside, enjoy a covered back patio overlooking wooded views, plus a 2-car side-entry garage and wide driveway for easy parking.
360° Virtual Tour
Video
Mortgage Calculator
-
Down Payment
-
Loan Amount
-
Monthly Mortgage Payment
-
Property Tax
-
Home Insurance
-
PMI
-
Monthly HOA Fees




